

Listing Courtesy of: MLS PIN / Listed By: Lynne Marshall, ERA Key Realty Services
1258 Whipple Road Tewksbury, MA 01876
Active (17 Days)
$664,900 (USD)
OPEN HOUSE TIMES
-
OPENSat, Oct 2412 noon - 2:00 pm
-
OPENSun, Oct 2512:30 pm - 2:00 pm
Description
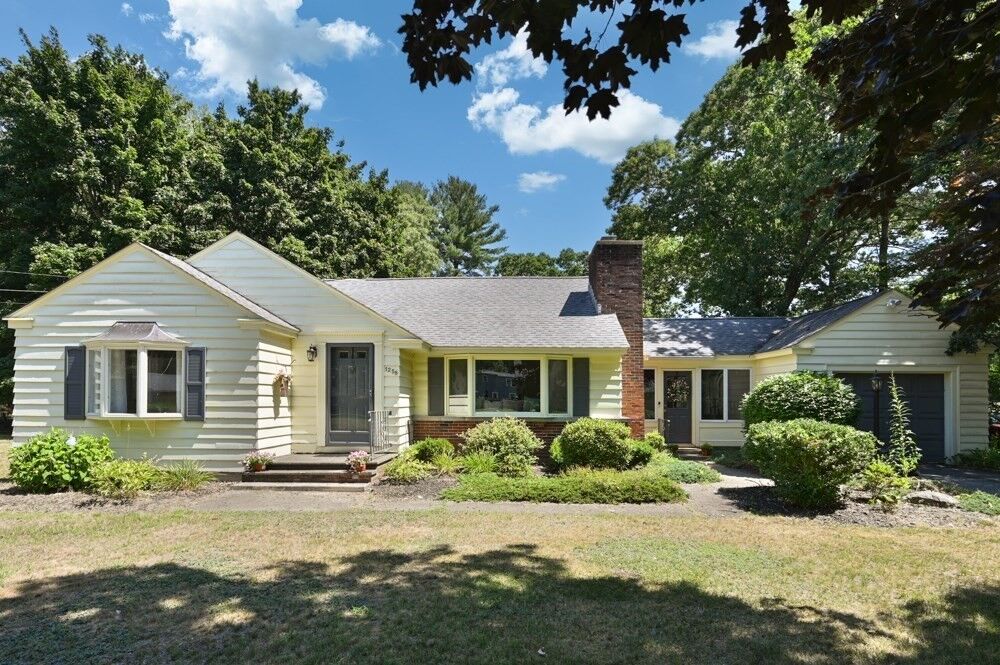
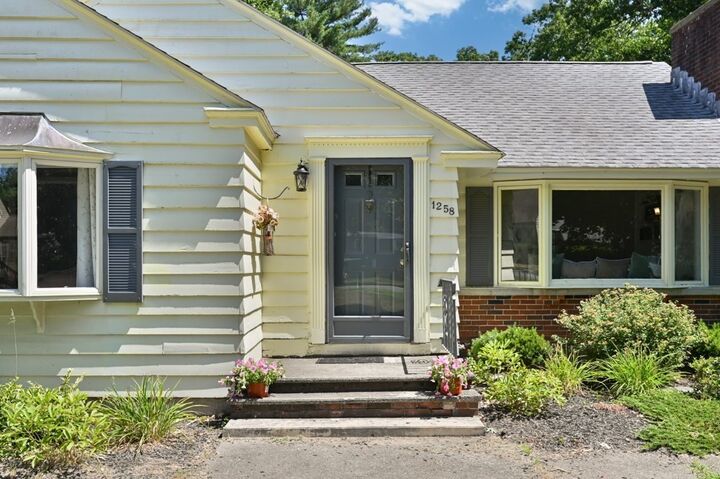
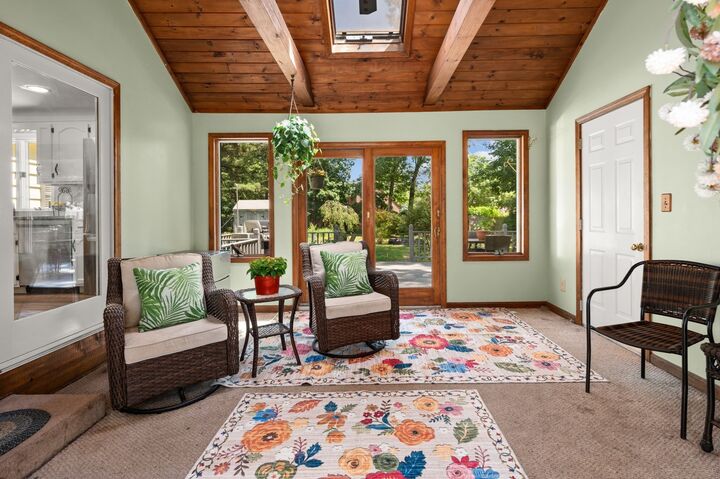
Enjoy this cozy and charming 1955 home. Warm and inviting the minute you enter from the oversized sundrenched sun porch with slider access to the large level fenced in back yard. All the charm along with the comfort of modern updates in this lovingly maintained custom-built ranch, cared for by just two owners. Offering easy one-level living, this 3-bedroom, 2-bath home features built-ins, curved archways, fresh paint, refinished hardwood floors, brand-new kitchen appliances, a new boiler and water heater, plus Mass Save insulation and a new bathroom completes this lovely home. Outside, enjoy the massive deck from the sun porch leading to the large, level, fully fenced in backyard with an inviting gunite swimming pool with brand new new pool filter and new fencing, —perfect for summer fun, entertaining, and relaxing. Close to shopping, restaurants, schools, and major commuter routes. A wonderful blend of vintage charm, thoughtful updates, and outdoor enjoyment—welcome home! A perfect home for first time home buyers or downsizers.
MLS #:
73587566
73587566
Taxes
$7,781(2025)
$7,781(2025)
Lot Size
0.7 acres
0.7 acres
Type
Single-Family Home
Single-Family Home
Year Built
1951
1951
Style
Ranch
Ranch
County
Middlesex County
Middlesex County
Listed By
Lynne Marshall, ERA Key Realty Services
Source
MLS PIN
Last checked Oct 24 2026 at 12:31 PM GMT+0000
MLS PIN
Last checked Oct 24 2026 at 12:31 PM GMT+0000
Bathroom Details
Interior Features
- Range
- Refrigerator
- Dryer
- Washer
- Dishwasher
- Microwave
- Disposal
- Laundry: Electric Dryer Hookup
- Water Heater
Lot Information
- Level
- Easements
- Corner Lot
Property Features
- Fireplace: 1
- Foundation: Concrete Perimeter
- Foundation: Block
Heating and Cooling
- Oil
- Central
- Baseboard
- Central Air
Basement Information
- Full
- Bulkhead
- Unfinished
Pool Information
- In Ground
Flooring
- Tile
- Hardwood
- Laminate
- Vinyl
Exterior Features
- Roof: Shingle
Utility Information
- Utilities: Water: Public, For Electric Dryer, For Electric Oven
- Sewer: Public Sewer
Garage
- Attached Garage
Parking
- Off Street
- Paved
- Attached
- Total: 6
Living Area
- 1,786 sqft
Listing Price History
Date
Event
Price
% Change
$ (+/-)
Oct 23, 2026
Price Changed
$664,900
-1%
-$10,000
Oct 07, 2026
Listed
$674,900
-
-
Location
Disclaimer: The property listing data and information, or the Images, set forth herein wereprovided to MLS Property Information Network, Inc. from third party sources, including sellers, lessors, landlords and public records, and were compiled by MLS Property Information Network, Inc. The property listing data and information, and the Images, are for the personal, non commercial use of consumers having a good faith interest in purchasing, leasing or renting listed properties of the type displayed to them and may not be used for any purpose other than to identify prospective properties which such consumers may have a good faith interest in purchasing, leasing or renting. MLS Property Information Network, Inc. and its subscribers disclaim any and all representations and warranties as to the accuracy of the property listing data and information, or as to the accuracy of any of the Images, set forth herein. © 2026 MLS Property Information Network, Inc.. 10/24/26 05:31
