

Listing Courtesy of: MLS PIN / Listed By: David Skarin, ERA Key Realty Services
236 Blueberry Pond Dr Brewster, MA 02631
Active
$800,000 (USD)
OPEN HOUSE TIMES
-
OPENFri, Aug 283:00 pm - 6:00 pm
-
OPENSat, Aug 2911:00 am - 2:00 pm
-
OPENSun, Aug 3010:00 am - 1:00 pm
show more
Description
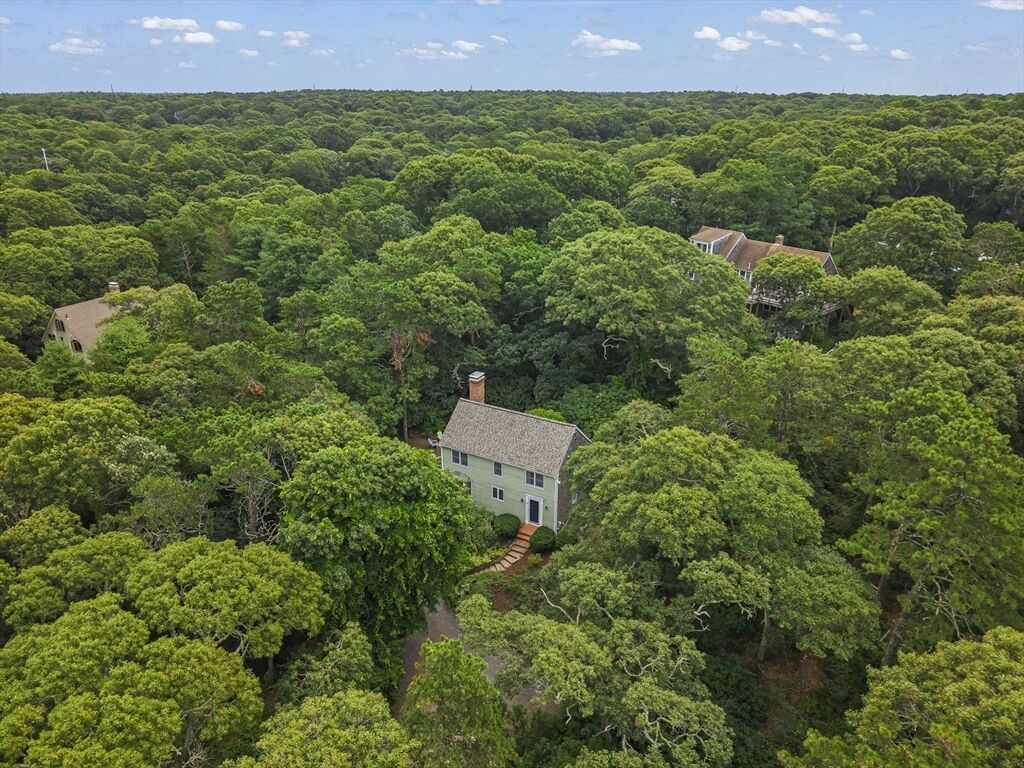
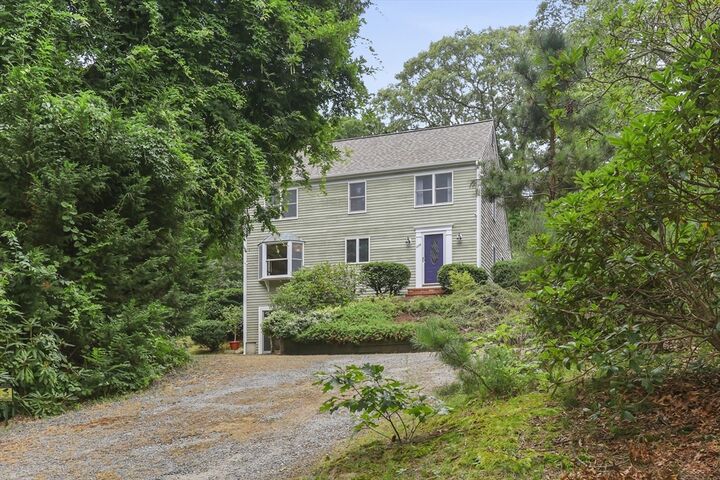
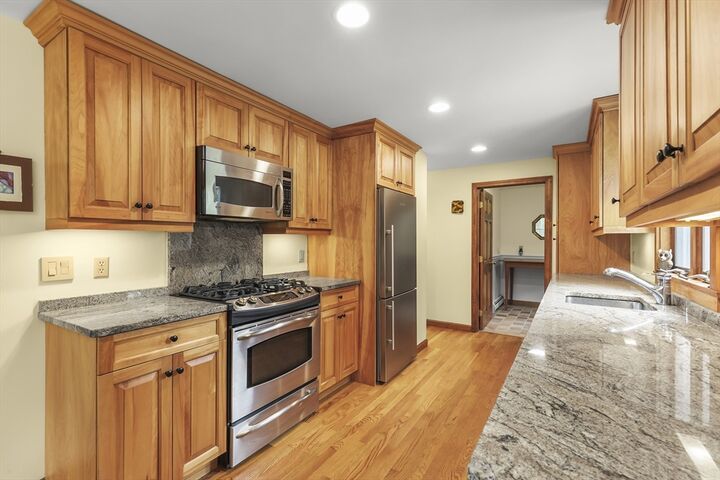
Welcome to this lovingly cared-for 3-bedroom, 2-bath Colonial located in the desirable Blueberry Hills Association! Enjoy the best of Cape Cod living with access to an association beach on Blueberry Pond, perfect for freshwater swimming, kayaking, and relaxing by the water. Just a few miles away, you'll also find beautiful bayside beaches for even more coastal enjoyment. Inside, this well-maintained home features beautiful hardwood floors, an updated kitchen and baths, and generously sized bedrooms. A new roof adds peace of mind, while the finished basement provides additional living space ideal for a family room, home office, or recreation area. Step outside to a beautiful deck overlooking the private yard, with plenty of parking for family and guests. Conveniently located with direct access to the Cape Cod Rail Trail, this special home offers the perfect combination of comfort, outdoor recreation, and the Cape lifestyle!
MLS #:
73567623
73567623
Taxes
$4,722(2026)
$4,722(2026)
Lot Size
0.72 acres
0.72 acres
Type
Single-Family Home
Single-Family Home
Year Built
1985
1985
Style
Colonial
Colonial
County
Barnstable County
Barnstable County
Listed By
David Skarin, ERA Key Realty Services
Source
MLS PIN
Last checked Aug 25 2026 at 4:33 AM GMT+0000
MLS PIN
Last checked Aug 25 2026 at 4:33 AM GMT+0000
Bathroom Details
Interior Features
- Range
- Refrigerator
- Dishwasher
- Microwave
- Laundry: Electric Dryer Hookup
- Laundry: Washer Hookup
- Windows: Insulated Windows
- Gas Water Heater
- Water Heater
- Laundry: In Basement
- Plumbed for Ice Maker
- Laundry: Gas Dryer Hookup
Kitchen
- Flooring - Hardwood
- Countertops - Stone/Granite/Solid
- Stainless Steel Appliances
Lot Information
- Wooded
- Sloped
Property Features
- Fireplace: 1
- Fireplace: Living Room
- Foundation: Concrete Perimeter
Heating and Cooling
- Natural Gas
- Baseboard
- Other
Basement Information
- Full
- Finished
- Walk-Out Access
- Interior Entry
Flooring
- Tile
- Hardwood
- Carpet
Exterior Features
- Roof: Shingle
Utility Information
- Utilities: Water: Public, For Gas Range, For Electric Dryer, Washer Hookup, Icemaker Connection, For Gas Dryer
- Sewer: Private Sewer
- Energy: Attic Vent Elec.
Parking
- Stone/Gravel
- Off Street
- Total: 6
Living Area
- 1,456 sqft
Location
Disclaimer: The property listing data and information, or the Images, set forth herein wereprovided to MLS Property Information Network, Inc. from third party sources, including sellers, lessors, landlords and public records, and were compiled by MLS Property Information Network, Inc. The property listing data and information, and the Images, are for the personal, non commercial use of consumers having a good faith interest in purchasing, leasing or renting listed properties of the type displayed to them and may not be used for any purpose other than to identify prospective properties which such consumers may have a good faith interest in purchasing, leasing or renting. MLS Property Information Network, Inc. and its subscribers disclaim any and all representations and warranties as to the accuracy of the property listing data and information, or as to the accuracy of any of the Images, set forth herein. © 2026 MLS Property Information Network, Inc.. 8/24/26 21:33
